

St. Catherine of Siena Parish
Lighting & Controls Support for Worship Space
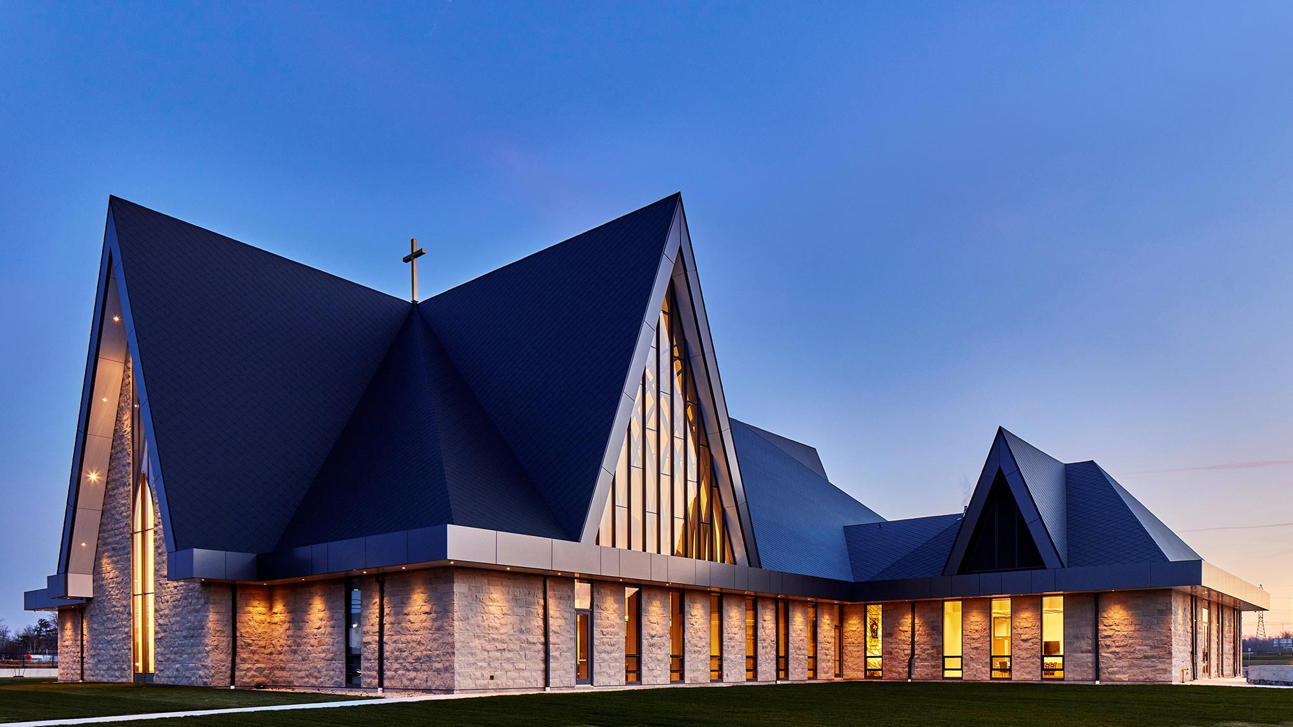
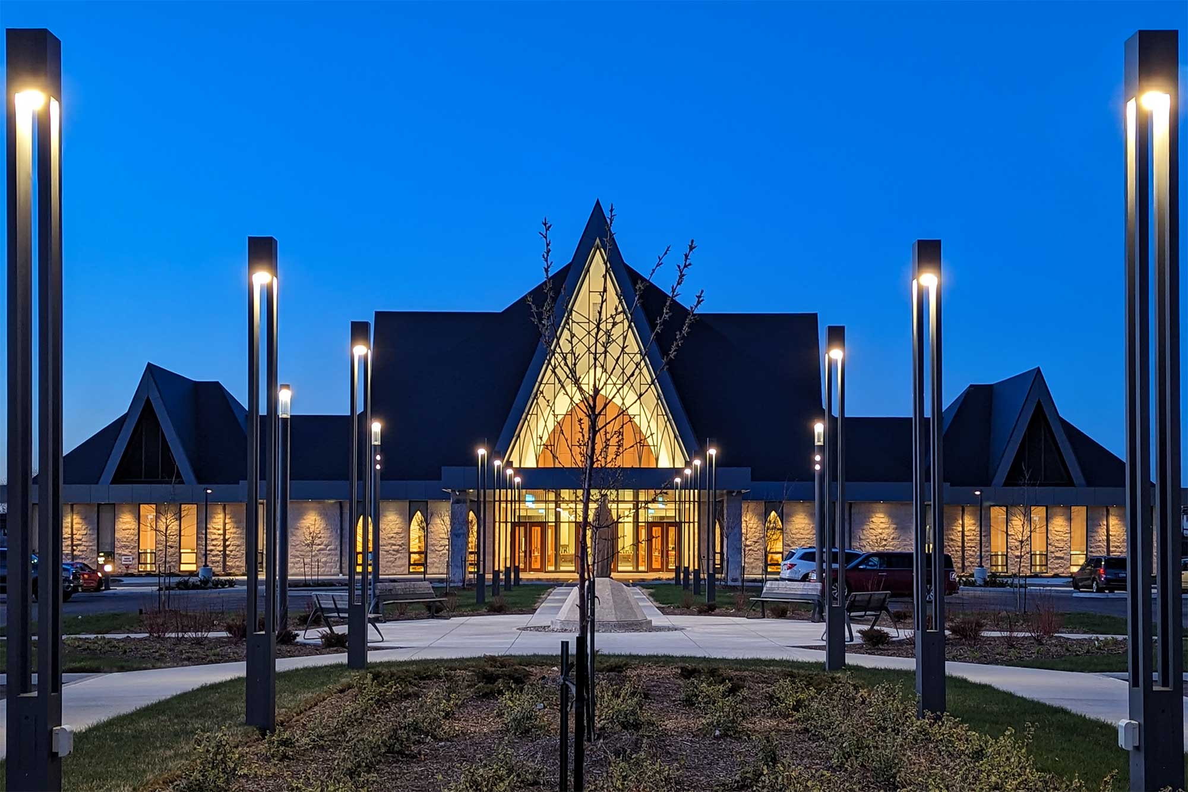
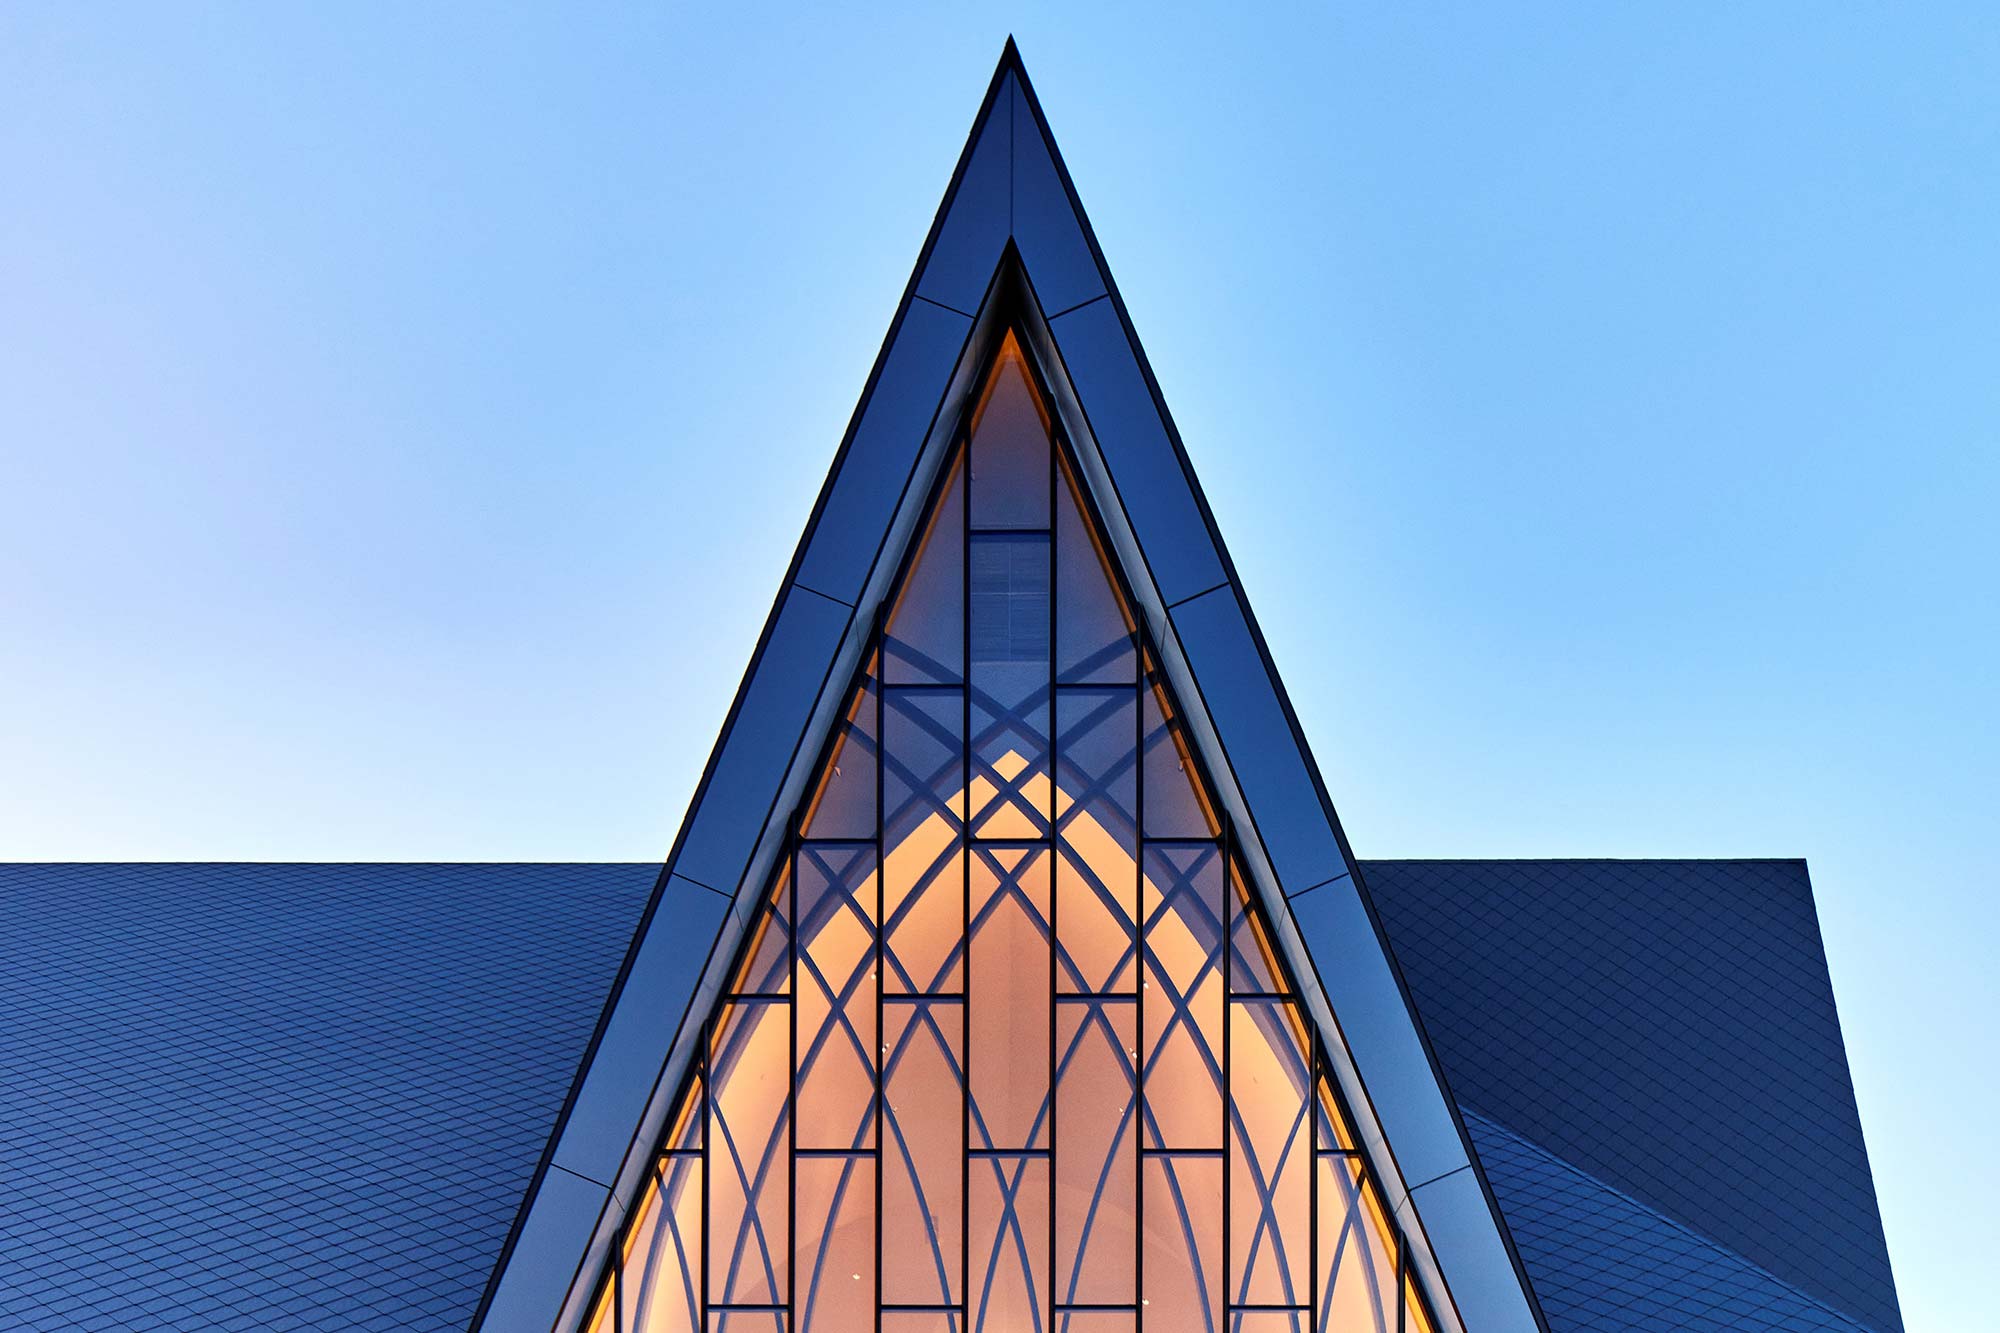
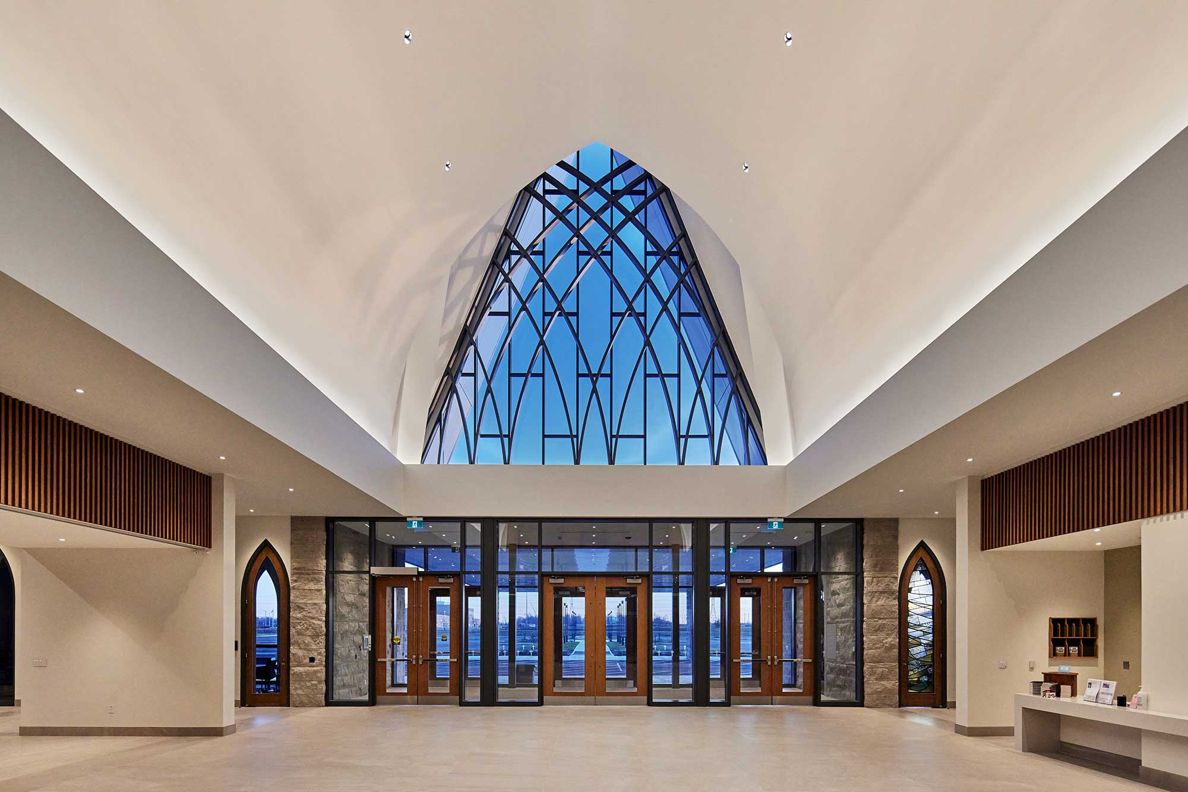
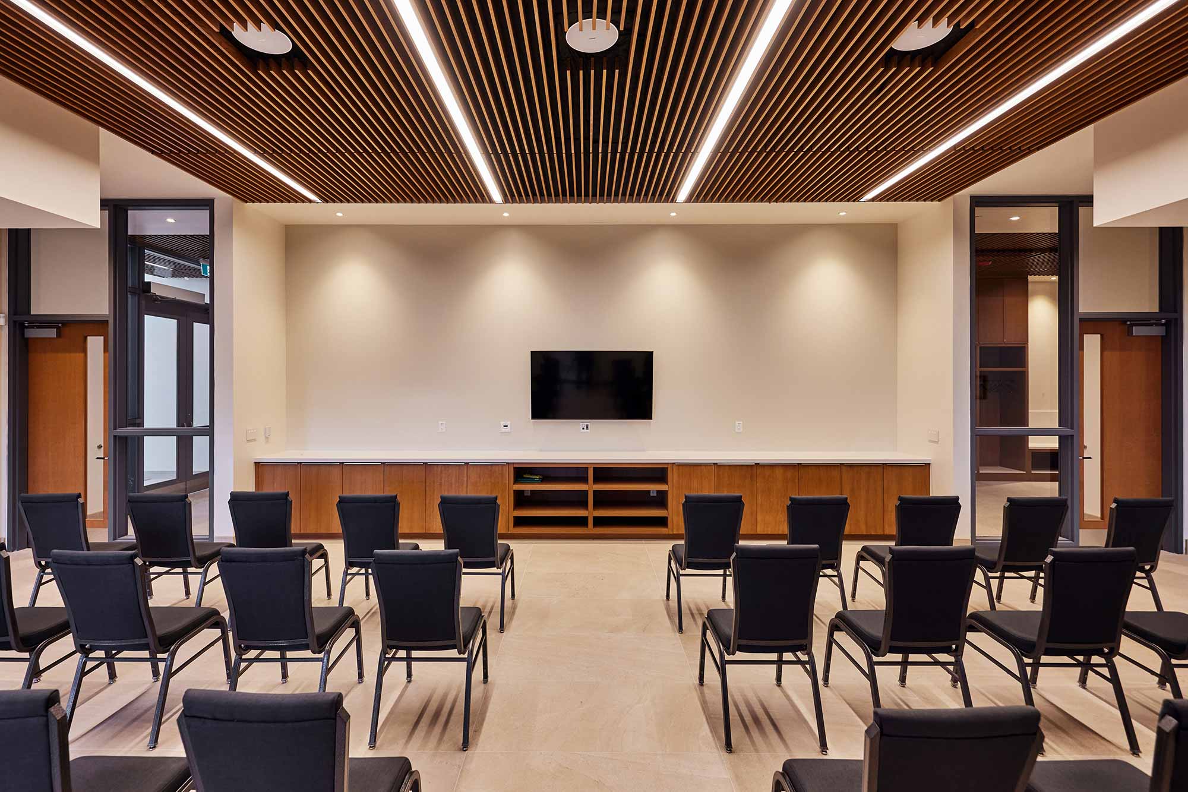
Medgar was engaged early to support the architect and project team in developing the lighting design for a series of interconnected worship spaces, including the Nave, Sanctuary, Chapel, and Narthex.
The mandate was to help translate the architectural intent into a coordinated and buildable solution, while maintaining alignment with budget and functional requirements.
Throughout the design phase, Medgar worked closely with the architect, electrical engineer, ownership group, and liturgical consultant to evaluate lighting strategies and refine the approach as the project evolved. Preliminary renderings and lighting calculations were used to test options and inform decision-making, while detailed photometric analysis confirmed that target light levels would be achieved across all spaces. The focus remained on supporting the architectural vision with practical, well-coordinated solutions.
In parallel, Medgar developed the lighting controls design, ensuring alignment between the luminaire layout and system functionality. Working with the design team and owner, lighting scenes and control strategies were established to support a range of use conditions, with an emphasis on clarity and ease of operation.
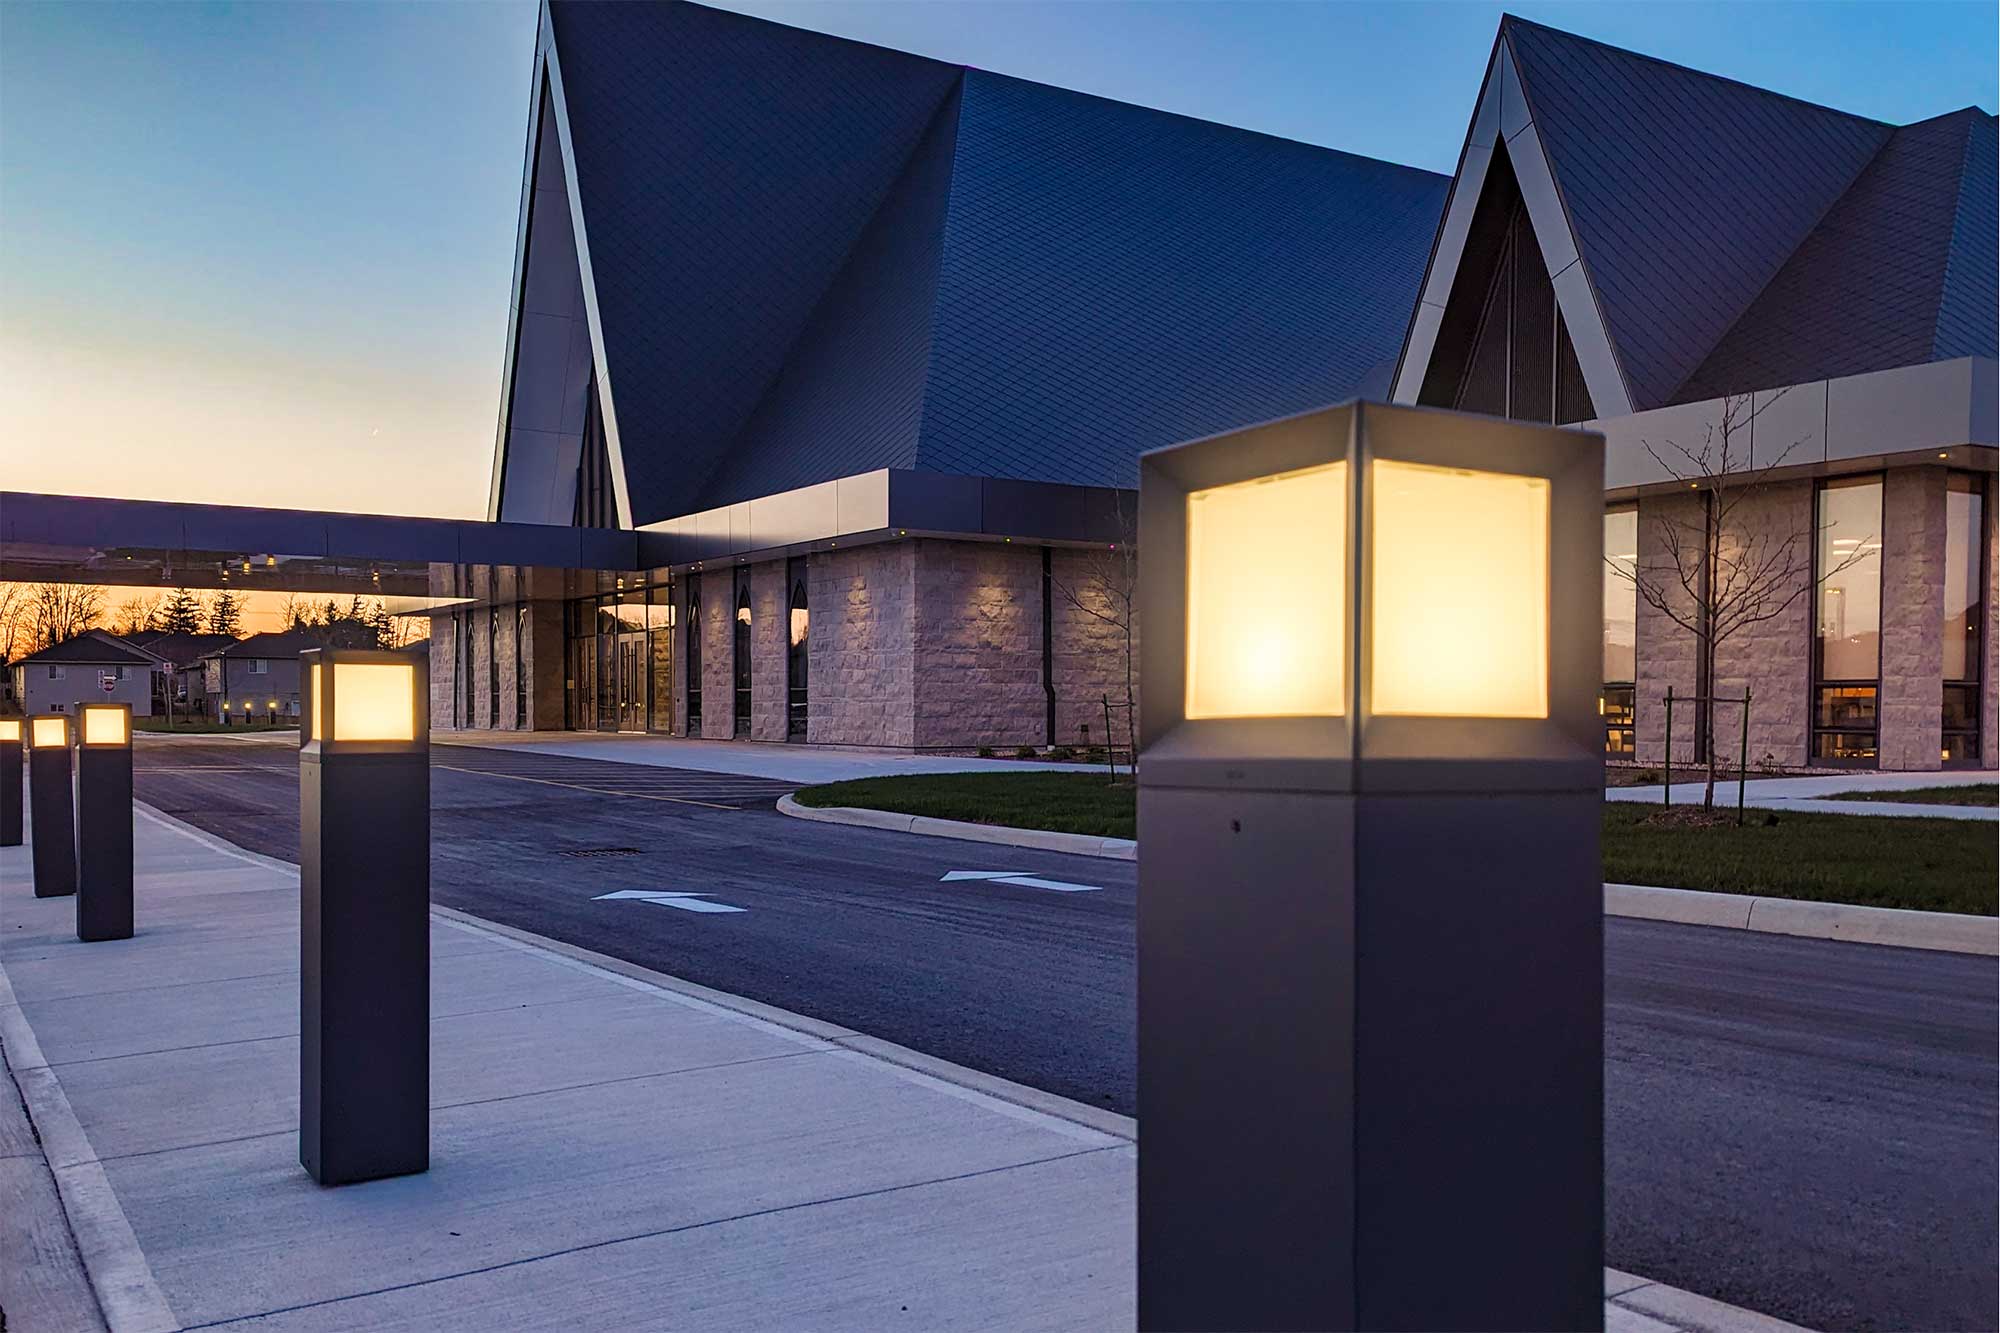
During construction, Medgar remained actively involved through site meetings, installation review, and final commissioning. Fixture placement and aiming were fine-tuned to suit field conditions, and lighting control programming was adjusted to reflect how the spaces would be used in practice. The result is a completed project where lighting performs as intended—supporting both the architecture and the day-to-day needs of the building.
Project Details
Project Type:
Location:
Architect:
ATA Architects
Electrical Engineer:
Mantecon Partners